
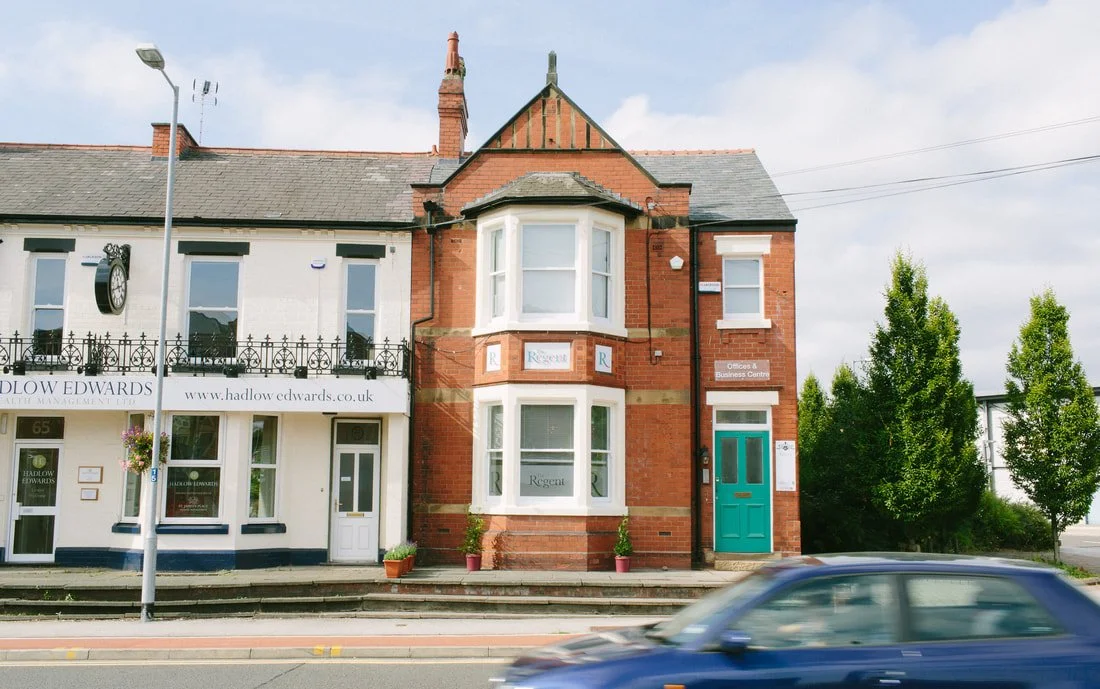
The Ground Floor at The Regent brings together Wilberforce, Gladstone and The Orangery in a connected multi‑zone suite designed for flexible, practical use. Refurbishment is currently underway, with the space expected to be ready for occupancy by October or earlier.
Ground Floor Offices in Wrexham
Interconnected Suites with Modern Partitioning
The Ground Floor comprises three interconnected suites — Wilberforce, Gladstone and The Orangery — arranged to support both unified working and clearly defined zones. Spazio Premium Folding Walls allow the suites to operate as one continuous commercial environment or as separate areas for focused work, depending on the organisation's needs.
Several walls incorporate gloss‑white magnetic write‑on/wipe‑off surfaces, providing practical space for planning, workshops and collaborative sessions. The layout is intentionally simple, structured and easy to navigate, offering a calm environment for teams who prefer clarity over complexity.
The Orangery
The Orangery forms a light, calm extension to the Ground Floor suite, distinguished by its trapezoid glass roof that brings natural daylight into the workspace. Inset ceiling lights frame the roof structure, providing balanced illumination throughout the day without overpowering the room.
Accessed internally through Gladstone, with an additional door leading directly into the kitchen, The Orangery functions as a practical annex for focused work, quiet planning, small meetings or creative development. Its clean lines and simple layout make it an easy, adaptable area within the wider suite, offering openness without losing structure.
The Ground Floor is currently being prepared as part of The Regent’s long‑term development plan. Works are focused on creating a calm, structured commercial suite with modern partitioning, improved lighting and a clear, flexible layout across Wilberforce, Gladstone and The Orangery.
As development progresses, the space will offer a larger, private environment suitable for an established organisation seeking room to grow within a premium, heritage setting. You can register your interest to be contacted personally when new details become available.
Refurbishment Underway
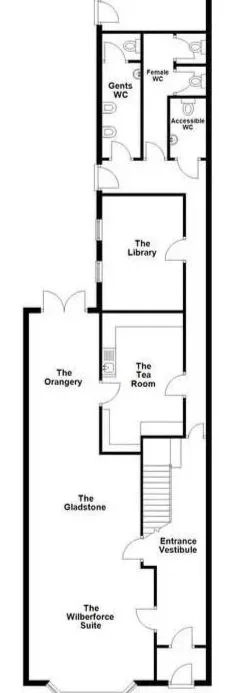
Ground Floor Layout
Explore the layout of Wilberforce, Gladstone and The Orangery within the Ground Floor suite.
The layout shows how Wilberforce, Gladstone, and The Orangery are arranged within the Ground Floor suite, including internal connections and access points.
Capacity & Working Comfort
The Ground Floor suite comfortably supports 10–12 seated persons, based on the usable floor area across Wilberforce (20.7 m²), Gladstone (19.7 m²) and The Orangery (9.5 m²). Capacity varies naturally depending on how each organisation configures its desks, with the suite designed to maintain a calm, structured working environment regardless of layout.
Business Rates
The Ground Floor is assessed as a single commercial unit for business rates. The Valuation Office has advised that the suite should remain undivided unless two long‑term tenants occupy the space, as formal separation is a complex process and only appropriate in specific circumstances.
Organisations considering the Ground Floor as a private, long‑term workspace can request further guidance on rates, eligibility and any future changes as development progresses.
Building Benefits
The Regent provides a calm, heritage‑aligned working environment with modern essentials throughout, including high‑speed fibre connectivity, secure access control and well‑maintained communal areas. The building also benefits from long‑standing green credentials, with solar panels installed in 2013, a brand new Worcester boiler fitted in 2026, and PIR‑controlled lighting supporting efficient energy use. A full building specification will be available in the upcoming brochure.
Full Ground Floor Brochure
A complete brochure is available to download, providing a clear overview of the Ground Floor suite, its layout and key features within The Regent.
Request More Information or Arrange a Viewing
If you would like further details about the Ground Floor suite or wish to arrange a viewing, you can get in touch directly using the link below.